Platform about design and technology in the kitchen, home, and bathroom industry

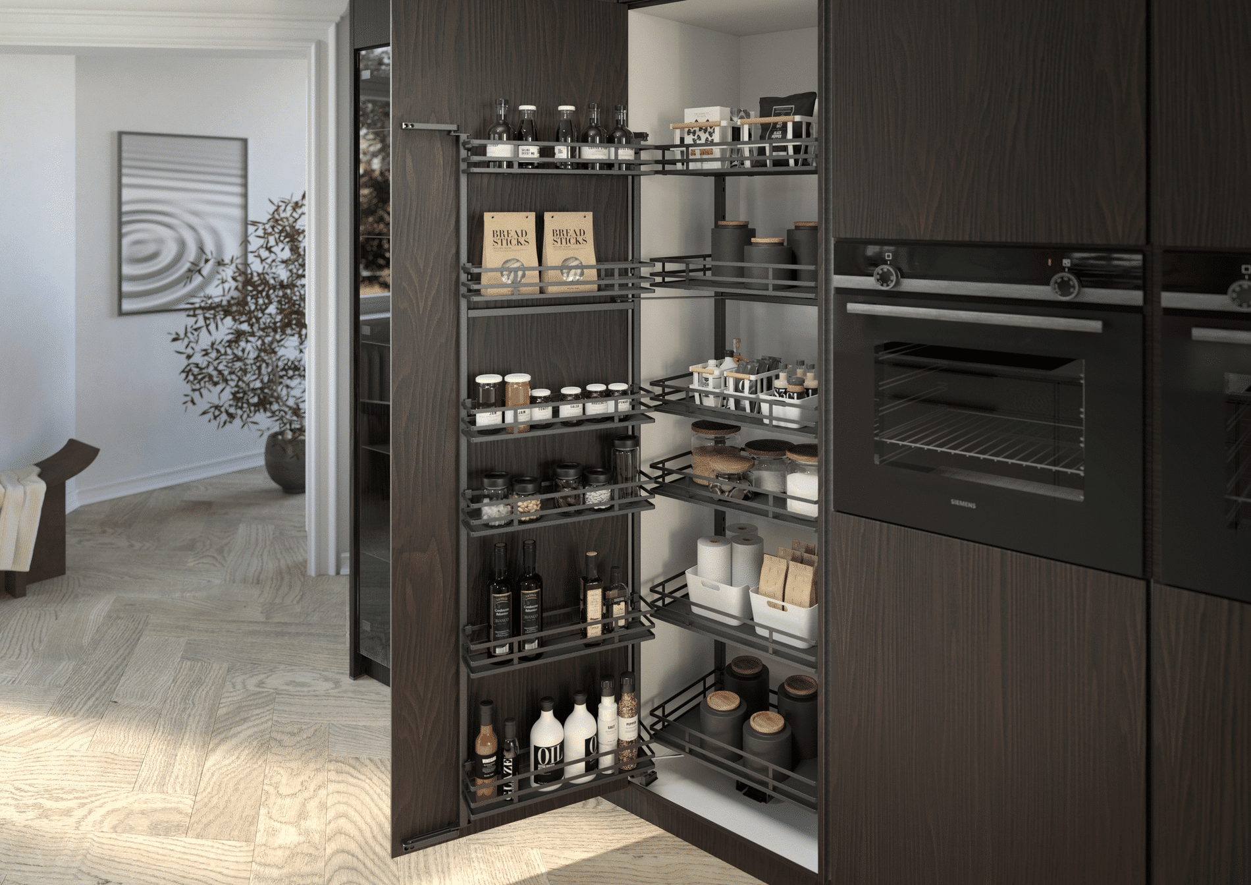
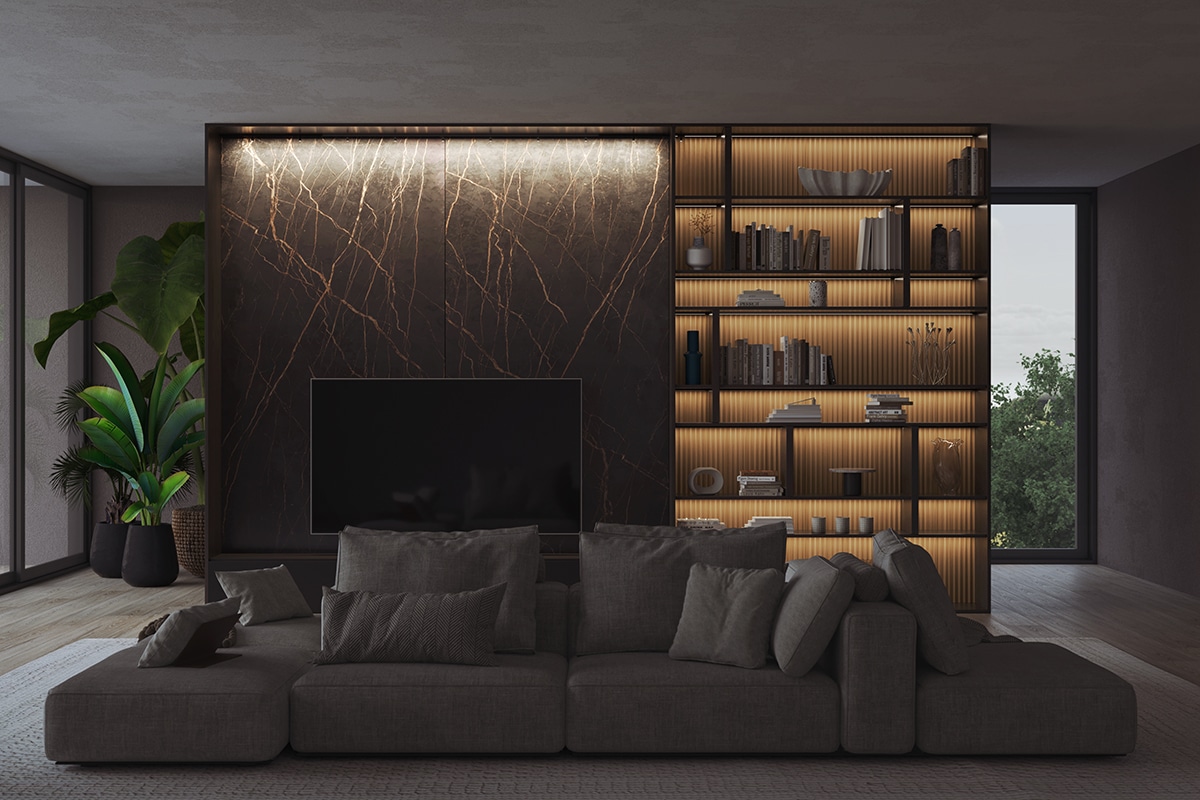
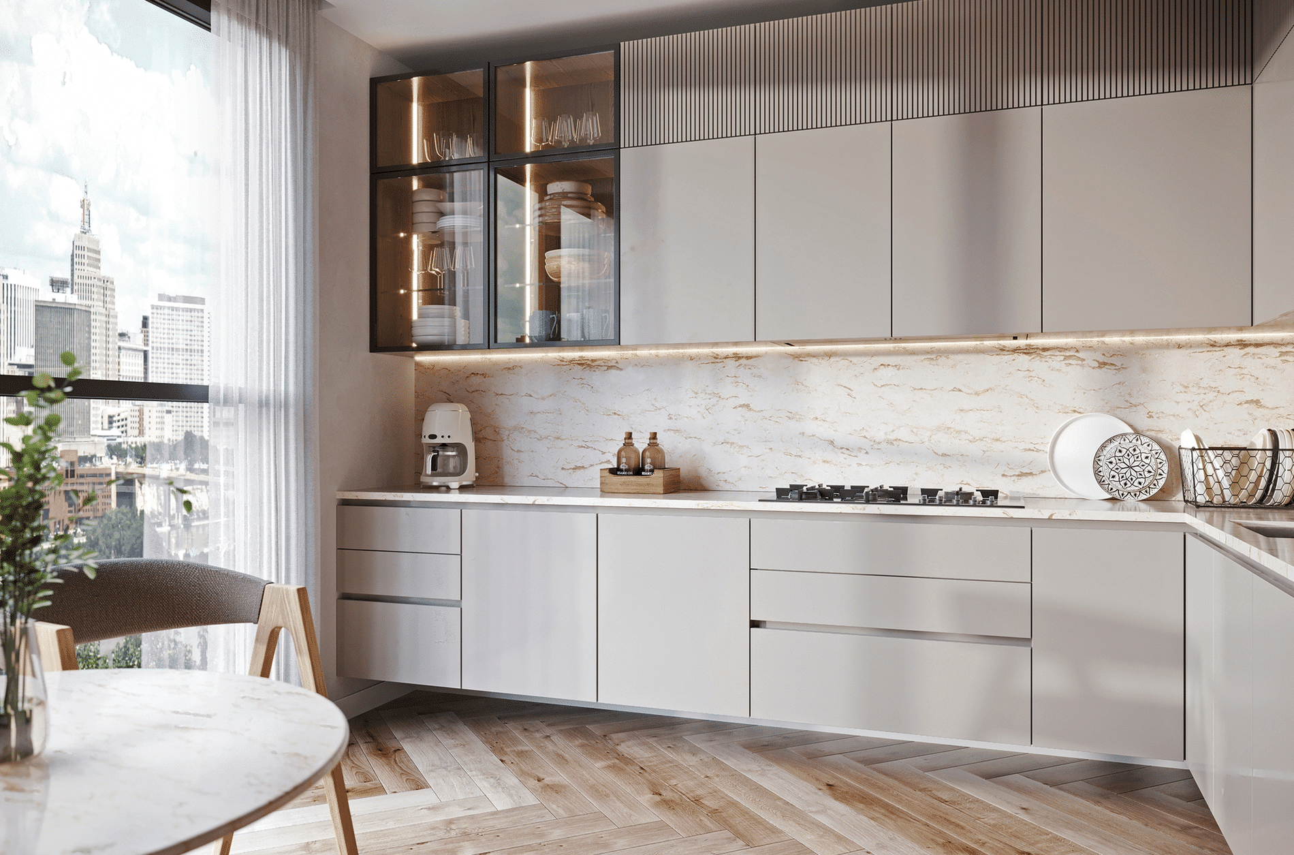
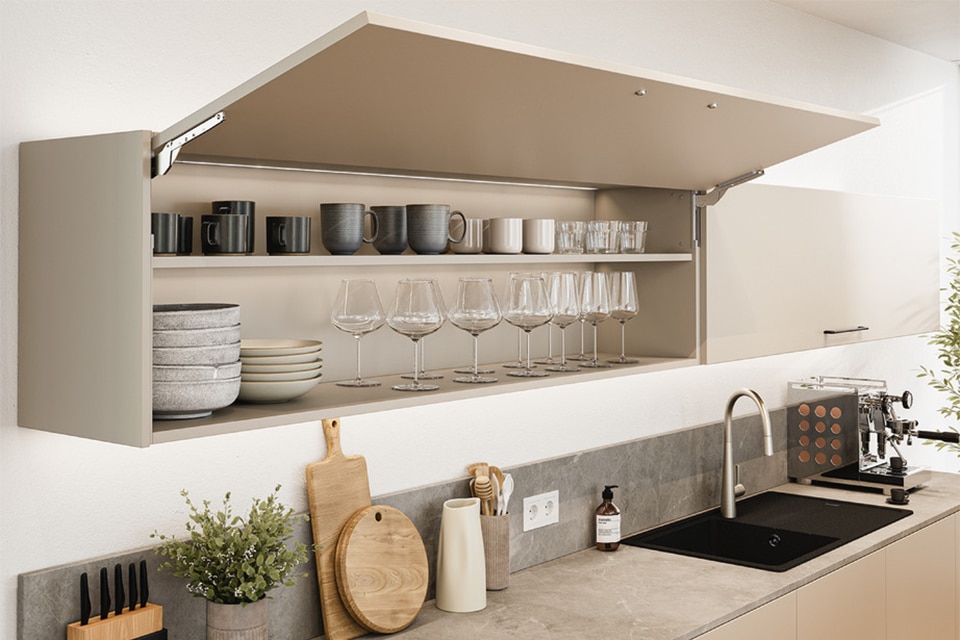
A design is the most important tool for closing a successful sale. Customers increasingly expect a photo-realistic 3D presentation of their new kitchen, designed in their own home. With this, you convince them of your vision and they will confidently proceed to purchase.
As always with a new kitchen, it is important to keep the business process from design to installation as short and error-free as possible. That way your customer is satisfied and you work efficiently. And everyone can use a time saver, right?
PaletteCAD is all-in-one design software that allows you to plan a kitchen directly in 3D, using the available extensive catalog. In it are the cabinets you have selected, or set up, built-in appliances and everything else you expect in a kitchen. If you are doing custom work, these objects are parametric and you can prepare them for production down to the smallest detail. You also have the option of importing objects from your own supplier's catalog. In fact, PaletteCAD supports all known 2D and 3D file types that you can import and/or export.
A drawing can be designed quickly and easily by drag and drop. Moreover, it is possible to adjust the material and color by drag and drop. By entering your client's measurements in the convenient setup menus of walls, frames, stairs and alcoves, among others, the space is created for you in 3D in just a few minutes.

By easily modifying a view, all cross-sections are also available.
After this, you fill the space with your design by using the handy setup menus for the kitchen cabinets, tile coverings and light objects. This is how you really bring your kitchen to life. Specialized adjustments are easy to perform on all objects and textures. Due to the convenient layout of the program, there is always a view available in which placement or an operation is easily performed. PaletteCAD offers you the solution for a complete home and/or business design, making the possibilities for any space and design unlimited.
PaletteCAD offers catalogs of such products as:
- Fittings suppliers, such as Blum, Grass, Häfele, Hettich and Würth;
- Textures, such as Egger, Decolegno, Hi-Macs, Cosentino and Pfleiderer;
- Kitchen appliances from Bora, Gaggenau, Siemens and Miele, among others;
In addition, PaletteCAD contains almost all tile, plumbing, stove and fireplace brands from all over Europe. These objects and materials are continuously supplemented with new products and brands.
You set a floor and wall tiling according to your wishes down to the smallest detail by selecting the tile and laying model, setting the grout size and setting the insertion point of the first tile. This also calculates the number of cut tiles and provides a tile laying plan of all views.
Because the kitchen is designed directly in 3D and with intelligent objects, all data from the drawing is immediately available to you. Order lists are available of all furniture fittings, furniture plates, kitchen appliances and tiles, among others. Saw list and automated optimization are just a menu away. These can be exported in Excel or XML format, among others, and thus easily linked to ERP systems. All furniture panels are also exportable in DXF. And if you produce with a CNC machine, you can also choose PaletteCAD's CAM connection. This creates a fully completed CNC program of each furniture panel in the entire project with a single operation. After designing, all you have to do is put the board on the machine to start production.
A clear dimensional drawing is important for your customer and for assembly. For this, PaletteCAD offers a handy workspace where you can create a PDF. Here you can set a standard sheet size, frame and layout. To fill these sheets, a photo can be taken of all views from the 3D drawing. These snapshots of the plan ensure that of the whole, or the smallest detail, an image is created for clarification. In this way, a kitchen can also be presented simply or very creatively on PDF. The dimensions and all high quality views are immediately available for this field of work. Of course, you can very easily manually, but also automatically, dimension to the smallest detail in your own house style. That is the DNA of your own designs in full play with unseen ease of use. By simply modifying a view, all cross-sections are also available.

Customers increasingly expect a photo-realistic 3D presentation of their new kitchen, realistic in their own home.
One of the most important parts of any business is sales. To support this, PaletteCAD offers every presentation option imaginable. With the render engine, developed by PaletteCAD, you can generate watercolor, highlighter, and (high-end) photorealistic images. Beyond images, you can also create panoramas, virtual tours, movies, and interactive vitual-reality environments. The latter allows the customer to move around the new kitchen with VR glasses, turning the faucet on and off and opening and closing doors, cabinet doors and drawers.
Finally, PaletteCAD recently offers a digital SHOWROOM in which all designs can be stored. You can set this menu to your liking by creating filters such as price range, space and/or style. All of the above presentation options can then be merged into one exponaad. All this provides your company with all the means to give an experiential and convincing sales presentation.
PaletteCAD can be used by anyone. Whether you need to make a quick 3D drawing in the showroom, deliver a custom kitchen as a cabinetmaker and prepare for its production, or want to draw out an entire house as a contractor or interior designer. PaletteCAD offers you these capabilities.
PaletteCAD Netherlands is located in Nuth in southern Limburg (15 minutes from Maasmechelen). From there the company is at your service, also for training and Dutch-speaking helpdesk. Interested? Request an online demonstration via Teamviewer or invite a PaletteCAD representative to your company for a presentation of the possibilities.
PaletteCAD is open Monday through Friday from 8:30 am to 5:00 pm. You can reach us by phone at +31(0)45 565 07 20. For more information: www.palettecad.info. -